作品简述
为了让设计团队能有更自由舒适的创作空间,赵智铭设计师事务所有限公司搬迁到一个约250平方米的办公室。
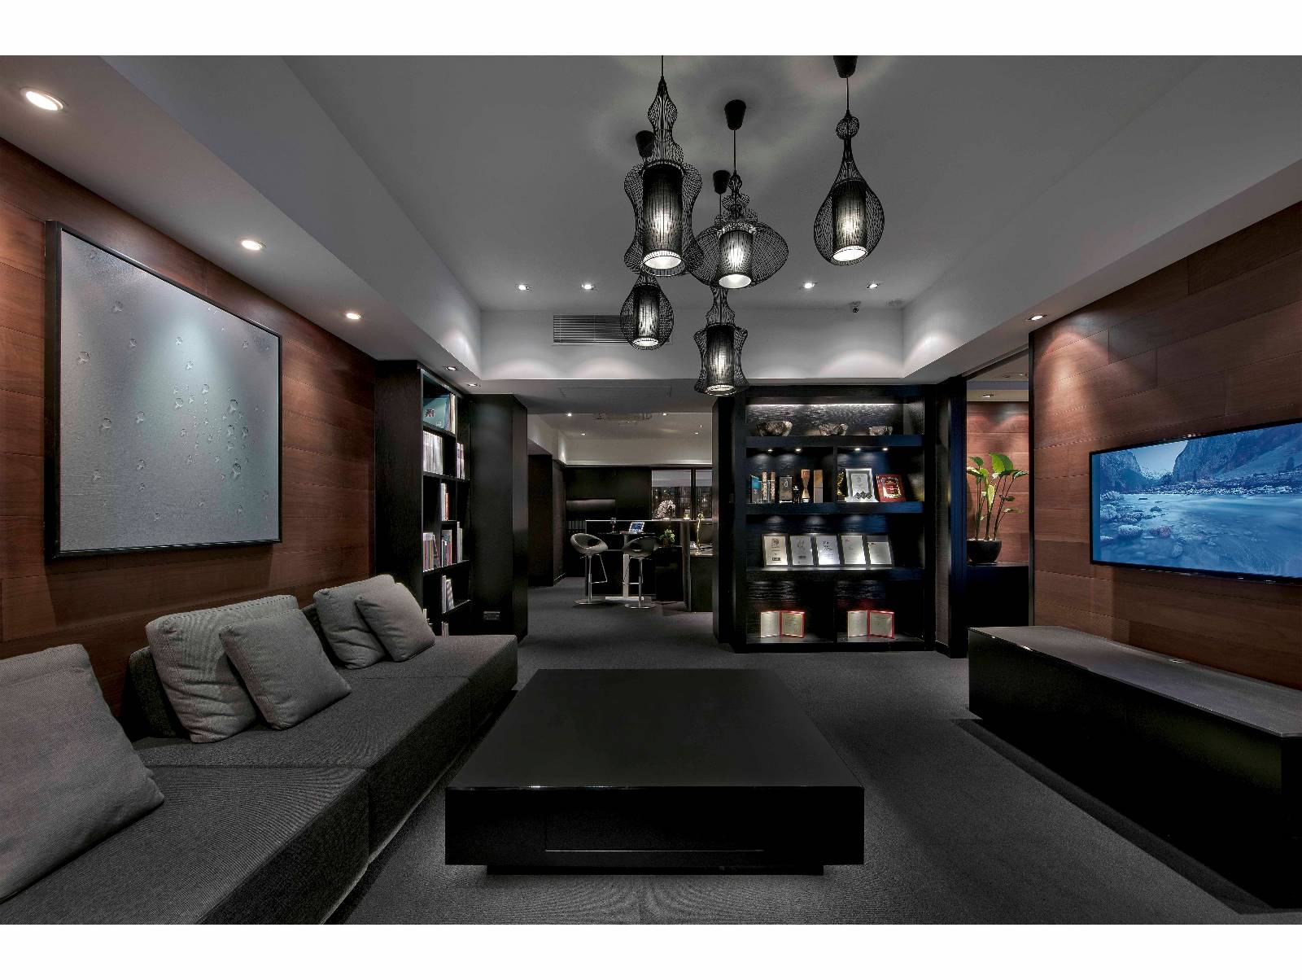
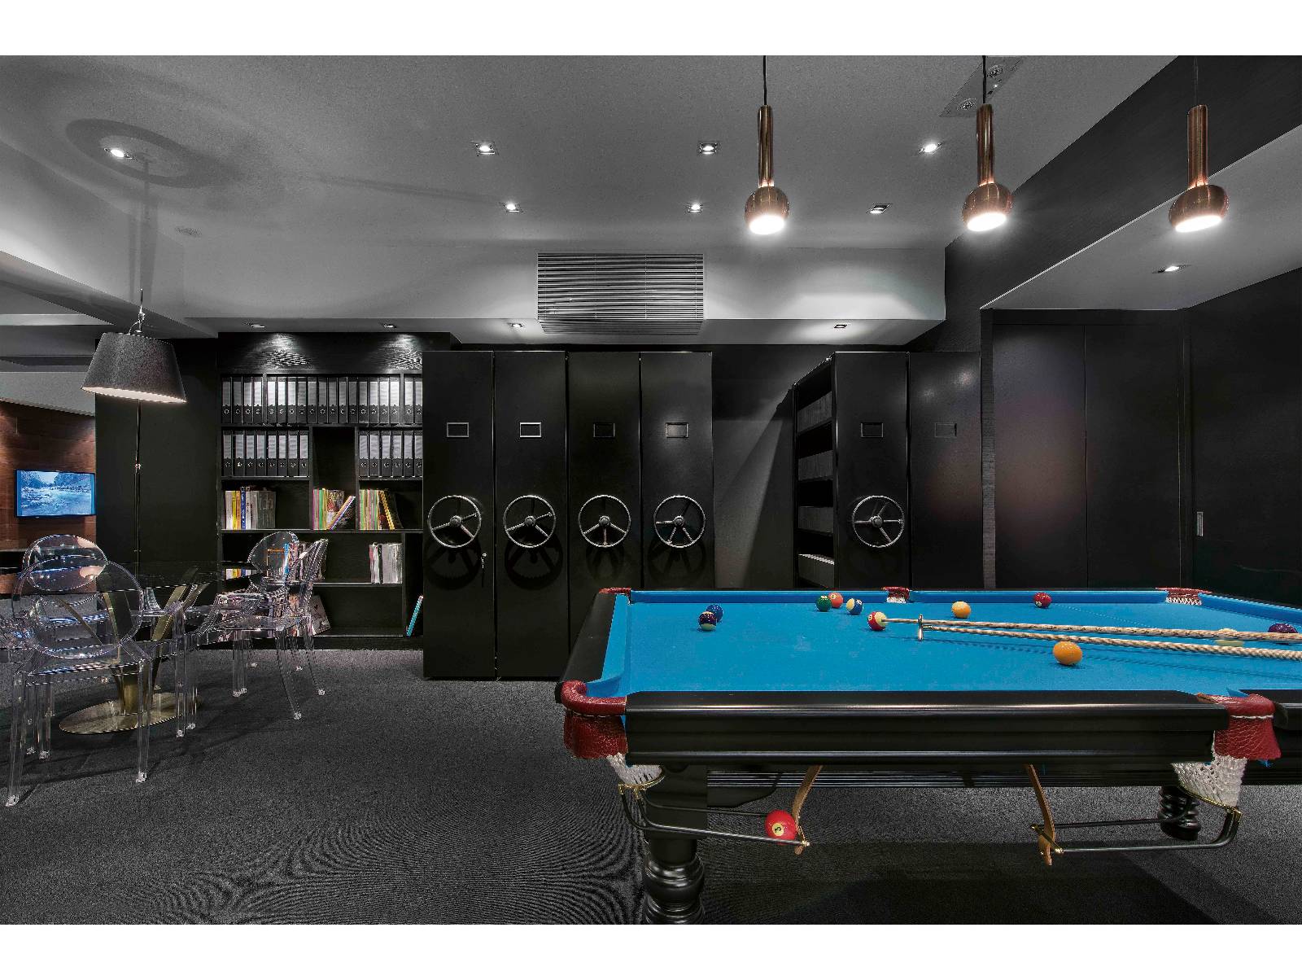
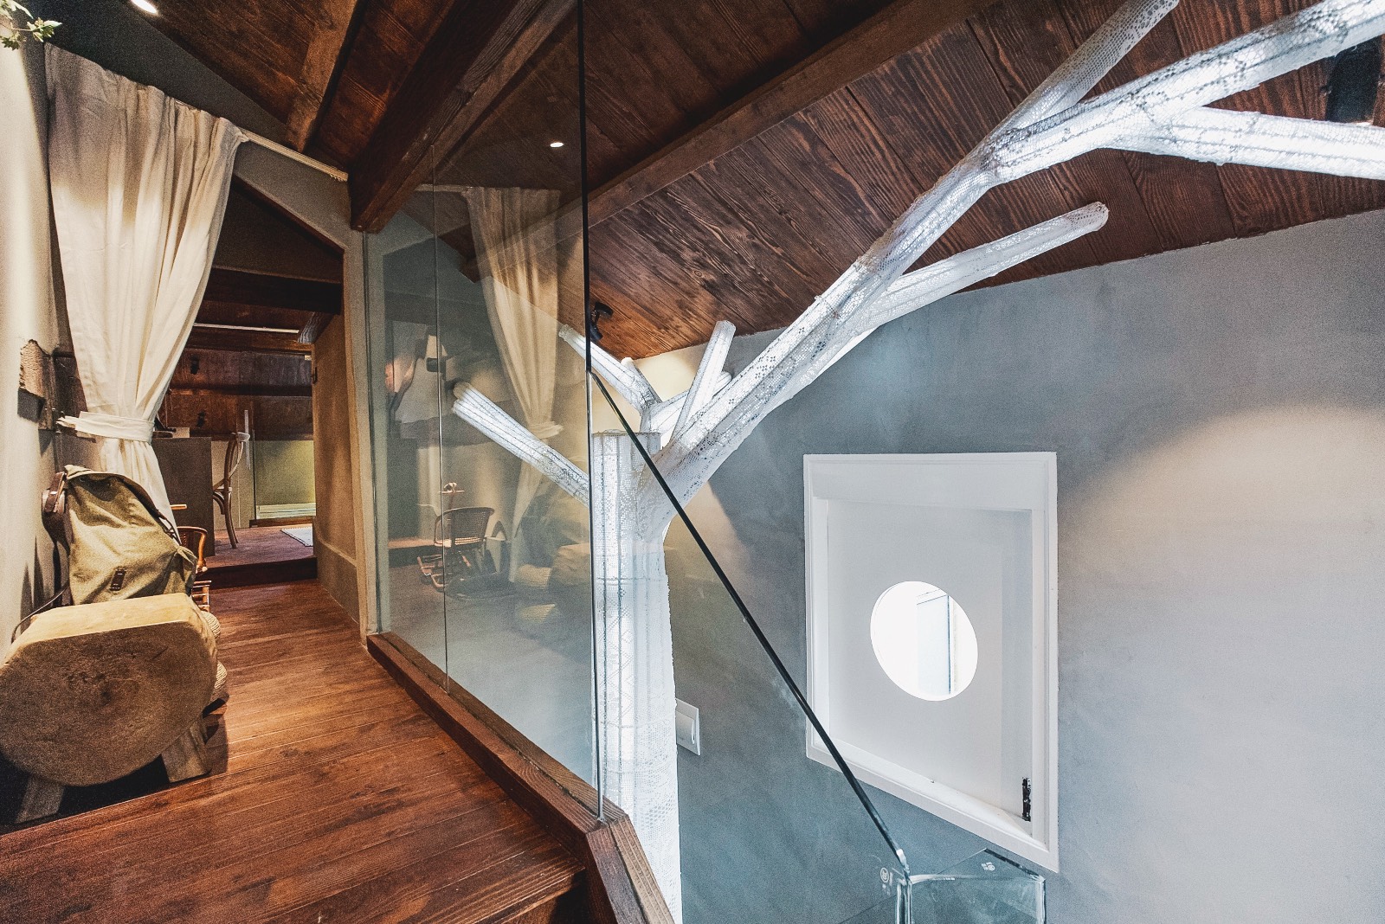
新办公室采用型格的黑色为主色调,再配合智能灯光系统不同的光线效果与亮度,把科技融入环境之中,为空间带出渐变层次;设计亦摒弃常见的间墙手法,改用透明物料如玻璃,来划分各个区域,加强空间的流动性。
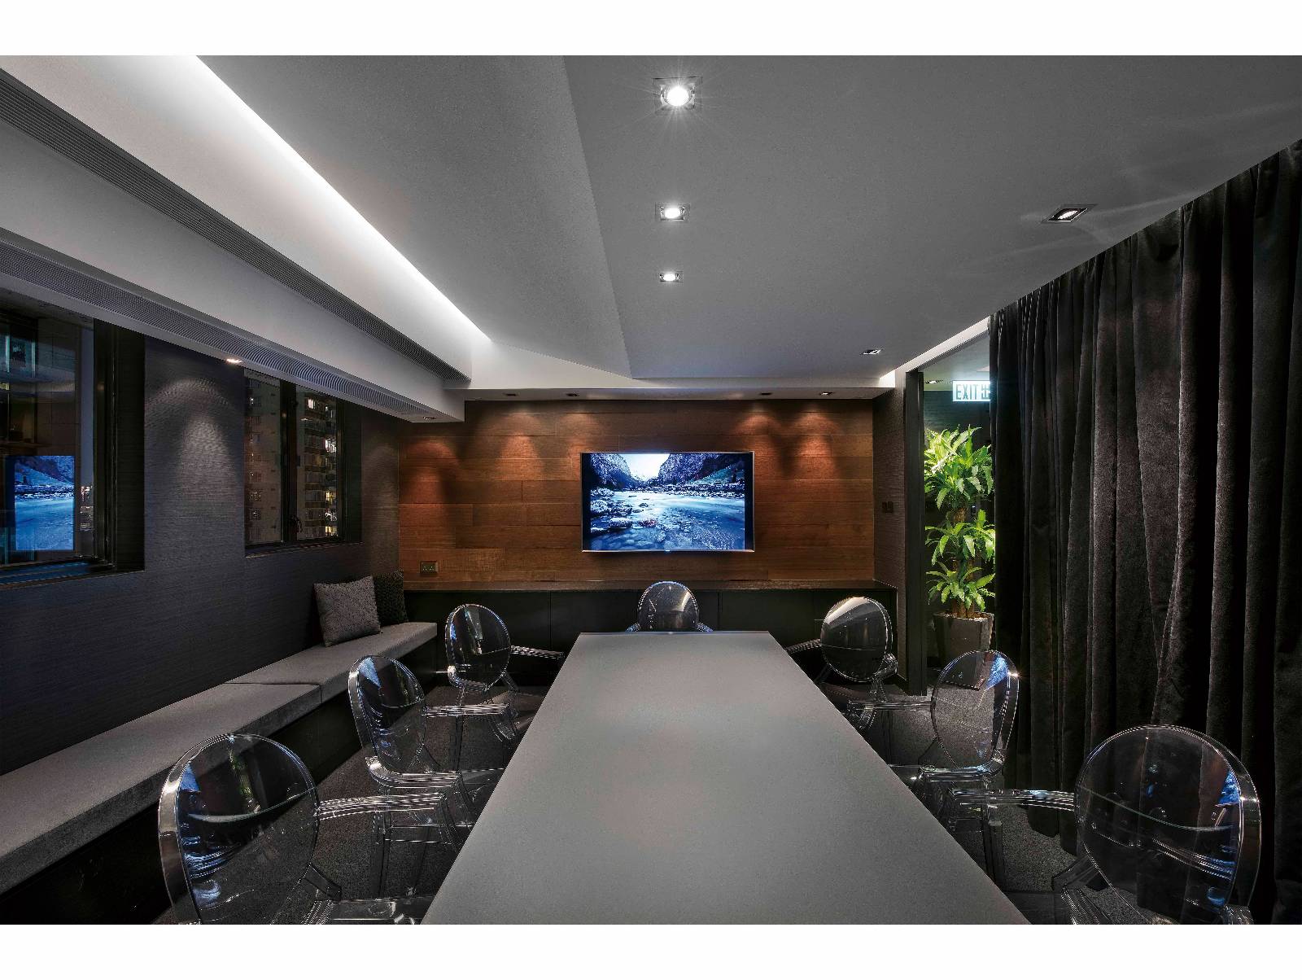
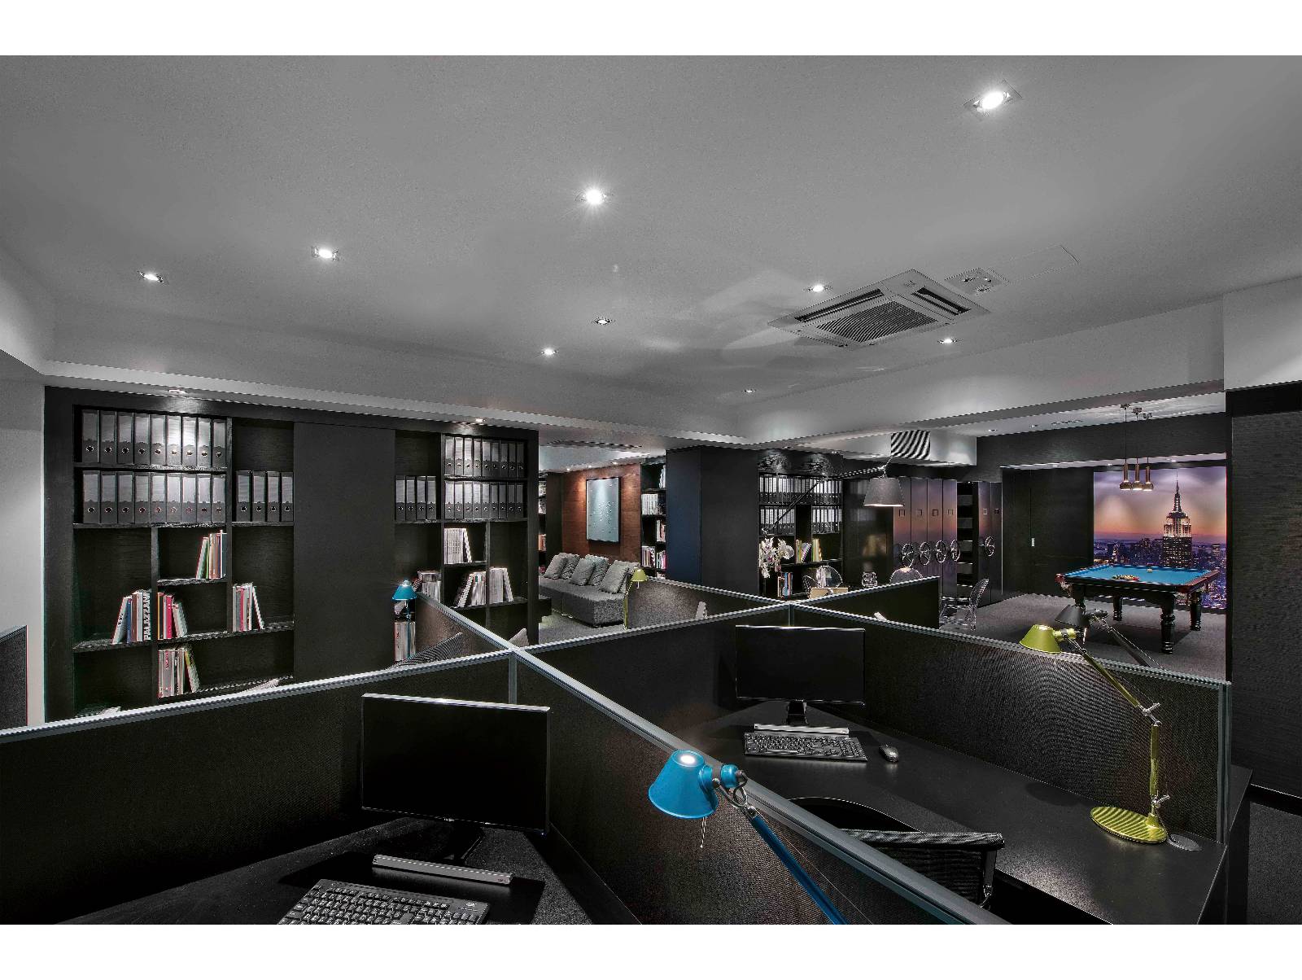
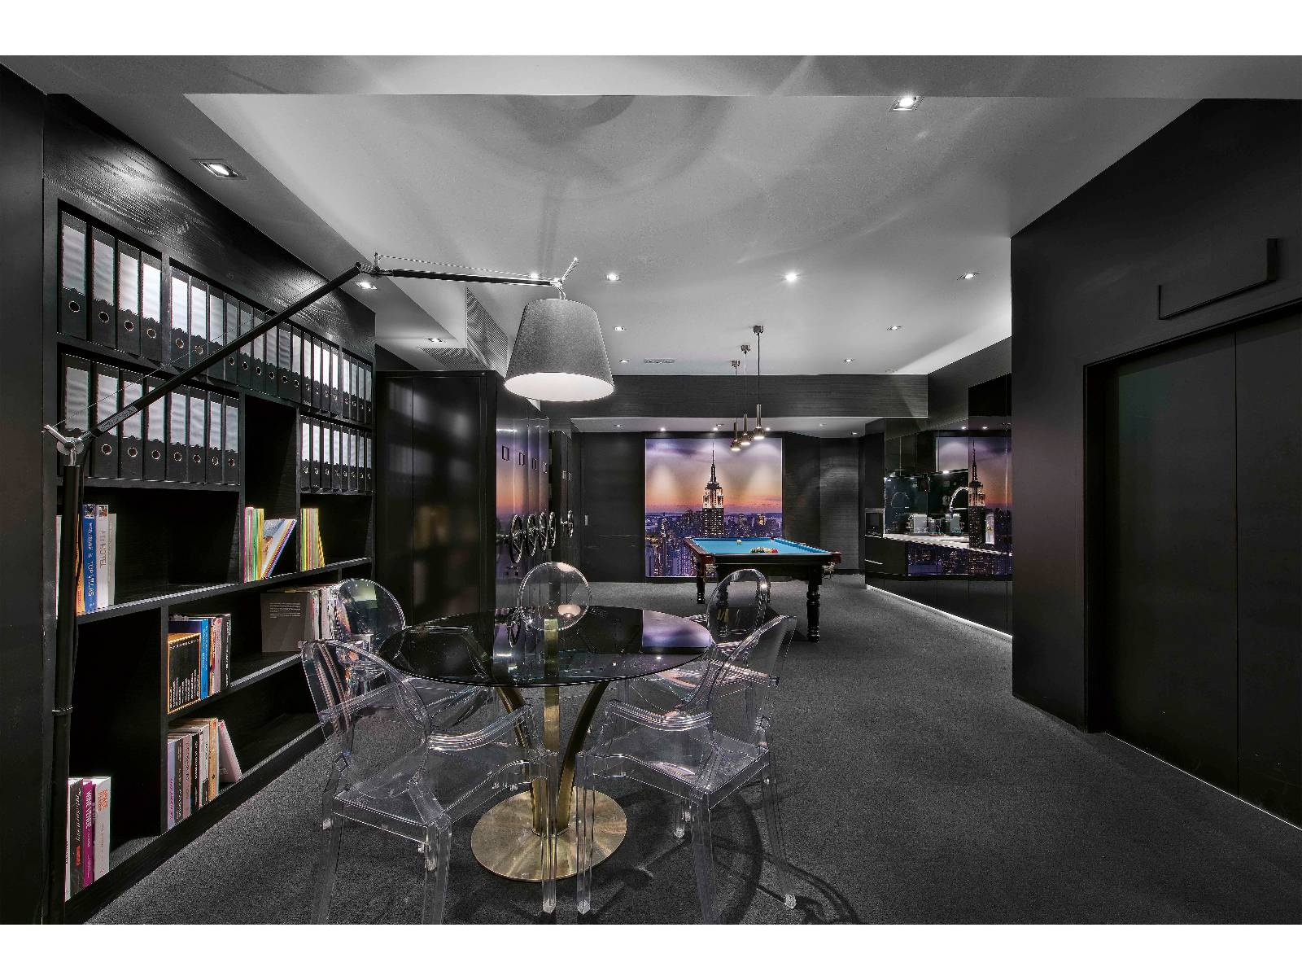
除了基本的会议室、样版室和工作区外,新办公室还特意加设游戏间,让员工可以忙里偷闲,寓工作于娱乐。
用户价值
这个项目着重于用户体验,并在新办公室实践了以人为本并且崭新的设计。在偌大的新办公室,除了要满足设计团队一切基本的办公需求外,设计师期望打破一般传统办公室的限制和局促,尝试从设计专业与气氛轻松的工作环境之间取得平衡,在工作空间增添休闲娱乐的元素,从而赋予空间趣味,刺激创作思考,并促进沟通互动,让设计团队能在更自在的环境下工作。
商业表现
这个项目在发布后,在不同的范畴也得到了好评,也分别于意大利、韩国、香港等地方得到了不同的奖项。另外,要把一个超过50年楼龄的单位翻新成时尚又耐用的办公室,是设计和施工上的一大挑战。办公室采用深沉的黑色为基调,在视觉上容易使空间变窄,带来压迫感,因此设计师在选色配搭及空间规划两方面要花尽心思,而得出的成绩也是正面的。
社会影响
这个项目的大胆设计改变了传统办公室的概念,为行业带来了一些冲击。设计师运用不同的设计元素、手法和物料,通通注入新办公室,让这些技巧与细节可实时呈现客人眼前,方便双方沟通。另外,我们亦引进高科技的家居智能及灯光系统,实践环保之余,更想令智能系统慢慢在社会普及化。
团队组织
这个项目一共有6位全职成员参与,他们分别负责前期准备、设计、现场施工监管和后期装饰摆件等工作。公司内部在这个项目给予了很大的支持,从构思到设计,再到完成的过程中,充分表现出一个团队精神,以及对办公室新形象的参与和投入。而外部的支持如供货商,也提供了不少意见和技术上的支援;而杂志方面也担任了一个重要的辅助角色,透过文字把我们的设计理念展示于大众。
流程方法
这个项目之所以能超越预期的目标,是因为在过程中为了实践耐用的设计,设计师重新规划布局,使空间变得更实用;同时,重点修补和翻新墙身及天花,并加强防水,让办公室的内部结构更稳固。
选色配搭方面,设计师在沉稳的黑色主调中,广泛纳进碳灰、浅灰及白色调,再配合不同的灯光效果,加强空间层次及立体感。在深色元素的基础下,局部添注纹理丰富的胡桃木饰面,有助调和空间因冷色调所产生的冰冷质感,搭配射灯,营造温暖气氛。
在空间规划方面,则舍弃以硬件分区,多选用玻璃等具通透度的物料,辅以灯光编排,突显空间的通透及宽广度,消除压迫感。
达成情况
整体设计简约时尚,设计师透过巧妙的空间规划,打破传统办公室的框架,让工作空间变成轻松、多功能的创意场所;亦引进高科技的家居智能及灯光系统,实践环保之余,更方便员工使用。
Project Description
In order to provide a freer and cozier environment for the design team to produce creative ideas, Danny Chiu Interior Designs Ltd. moved to an around 2,700 square foot office.
Black palette was largely featured in the new office and different lighting effects from the energy saving lighting system helped create layers to the interiors, introducing advanced technology into the workplace. Instead of using traditional walls as partition, transparent material like glass was used to distinguish different areas, added continuity and fluidity to the space.
Apart from the conference room, samples store and work area, there was a ‘leisure and entertainment zone’ for staff to sneak a break from busy work.
User Value
This project focuses on the user experience in-depth thinking phase was carried out. Also, we try to practice a people-oriented and new element into office design. Other than satisfying the basic needs for the design team to work effectively, the designer tried to break through the limitations of a traditional office and to strike a balance between design profession and relaxing working atmosphere by adding playful elements in it, stimulating creative thinking and enhancing interaction between teammates.
Business Performance
After the release of this project in different areas have also been well received; including Italy, South Korea, Hong Kong and other places have been won different awards. The most challenging part for the design and construction was to transform a 50-year-old unit into a durable and fashionable new office. Also, black palette would easily narrow the space visually and bring a sense of oppression. Therefore, the designer had put great effort on colour combination and spatial planning.
Social Impact
The adventurous design of the project changed the concept of the traditional office, it has brought some impact to the design industry. Besides, different design elements, techniques and materials were applied in the new office, showing details directly to clients for better communication.
Furthermore, advanced technology such as the smart living system and the energy saving lighting system in the office also helped carry out green practices and we hope bring Eco-friendly concept popularize in the community.
Team Structure
A total of six full-time members participated in the project. They are responsible for pre-preparation, design, site construction supervision and decoration. In-company gave a lot of support in this project, from the idea to the design, to the completion of the process. They fully demonstrated a team spirit, as well as the new image of the office participation and investment. For the external support such as suppliers, they provided lots of advice and technical support; and the magazine also served as an important supporting role, through the text to show our design concept in the public.
Flow
In this project has been able to go beyond the expected goal, because in the process in order to practice durable design. For the realization of the design of a durable office, the designer rearranged the partitions in the new office to make it more functional. In addition, the walls and ceilings were repaired and refurbished while better water-proofing was employed to make the inner structure of the office more persistent.
For colour combination, the black tone design firm was decorated in several shades of grey. Such combination of colours added layering to the interiors. Under the dark palette, the designer also introduced a hint of nature thanks to the warm wooden tone of the feature walls made of walnut wood. Not only offered contrast in colour tones, but such colour combination also allowed warm elements to soften the cool appearance due to the dark palette. The spotlights also helped illuminate the dark and created a warm ambience.
For spatial planning, aiming to offer one continuous space rather than several rooms divided by walls, transparent material such as glass was widely used as partition. With the help of the lighting system, transparency and spaciousness of the space were further highlighted.
Project Achievements
The overall design was contemporary and chic since the designer wanted to create new ideas out of tradition, making the new office a relaxing and functional space by detailed spatial planning. Furthermore, advanced technology such as the smart living system and the energy saving lighting system in the office also helped carry out green practices and bring convenience to the staff.



用户名
{{ item.email }} {{ moment(item.meta.createAt).format('YYYY-MM-DD HH:mm:ss') }}
回复:{{ item.mentioned }} {{ item.content }}
回复