作品简述
位于香港的W Concept Design Limited,对室内设计和高品质家具充满热情和坚持。以设计改善及提高生活质素作为基石,创造独有的室内设计和展现未来的生活态度。
W Concept香港陈列室,面积约1300多平方呎,主要分4个区域。包括玄关、客厅、餐厅及衣帽间。整体设计以摩登型格及简约奢华为主旋律。
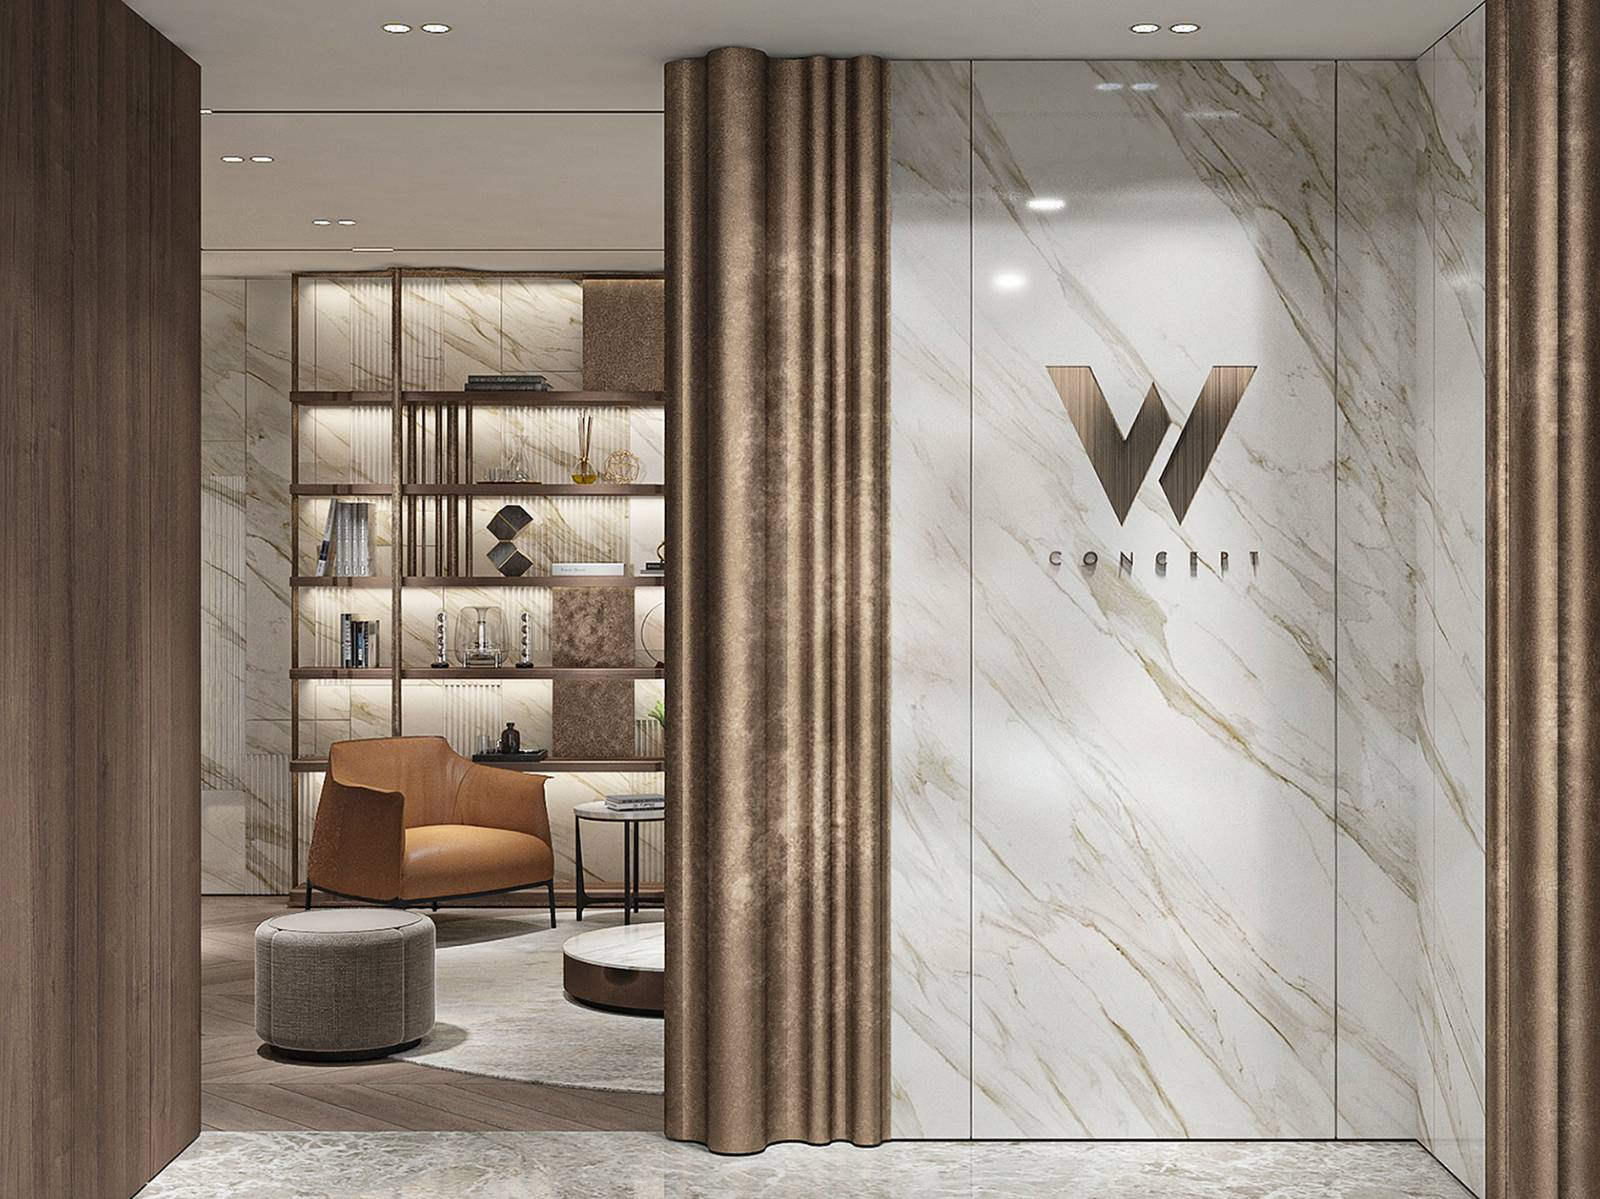
入口玄关位置以大理石、木饰面和黄铜为主,以流畅弯曲线条的黄铜与几种不同的材质相连起,平滑地流动成波浪状,构建成为一个整体,同时亦是一个焦点视觉呈现。
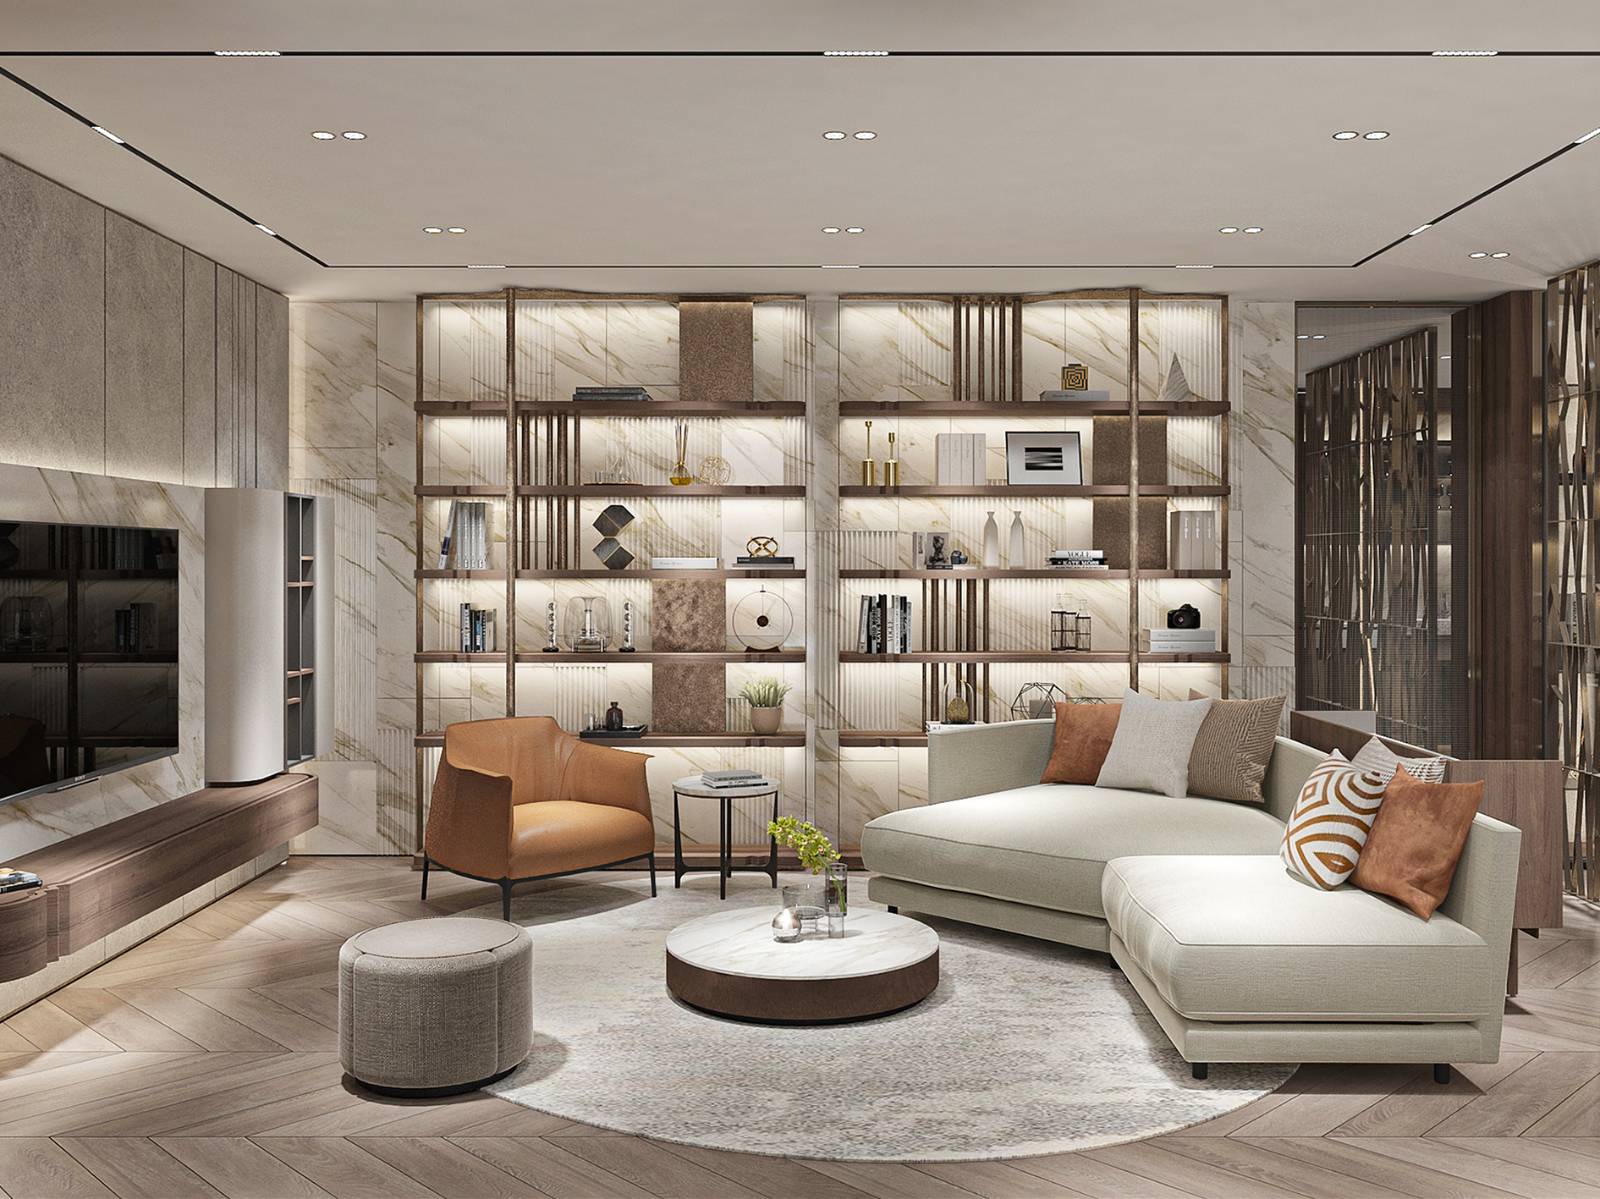
高贵的黄铜波浪墙身从玄关一直延伸至客厅区域。客厅内的电视柜、皮革围身、陈列柜及大理石特色墙身的圆角设计,配上温暖的木地板和地毯等等,都是由多样化的材料巧妙地组成,令空间和视觉都增加了层次和舒适感。
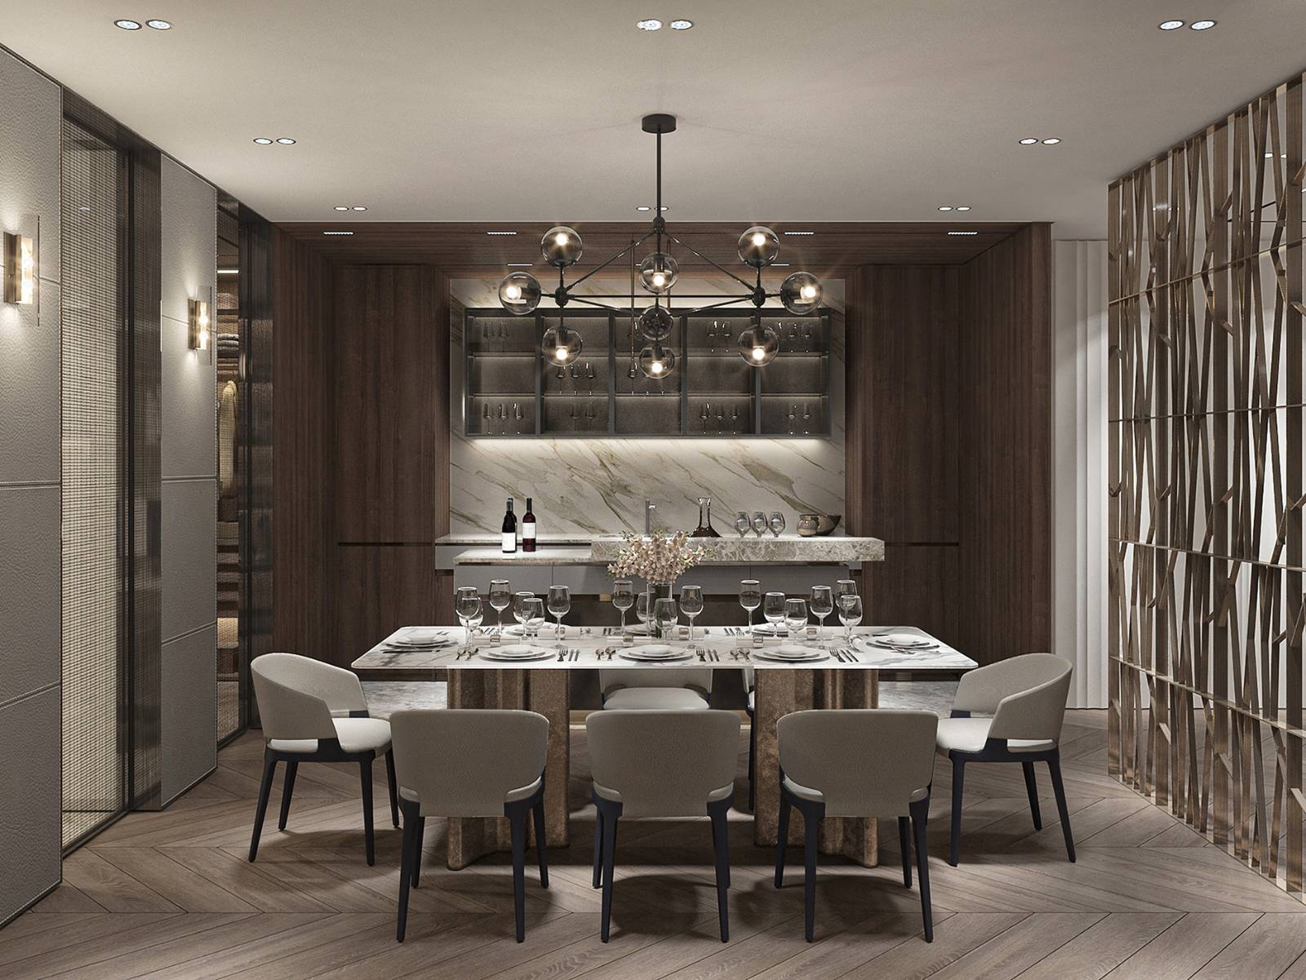
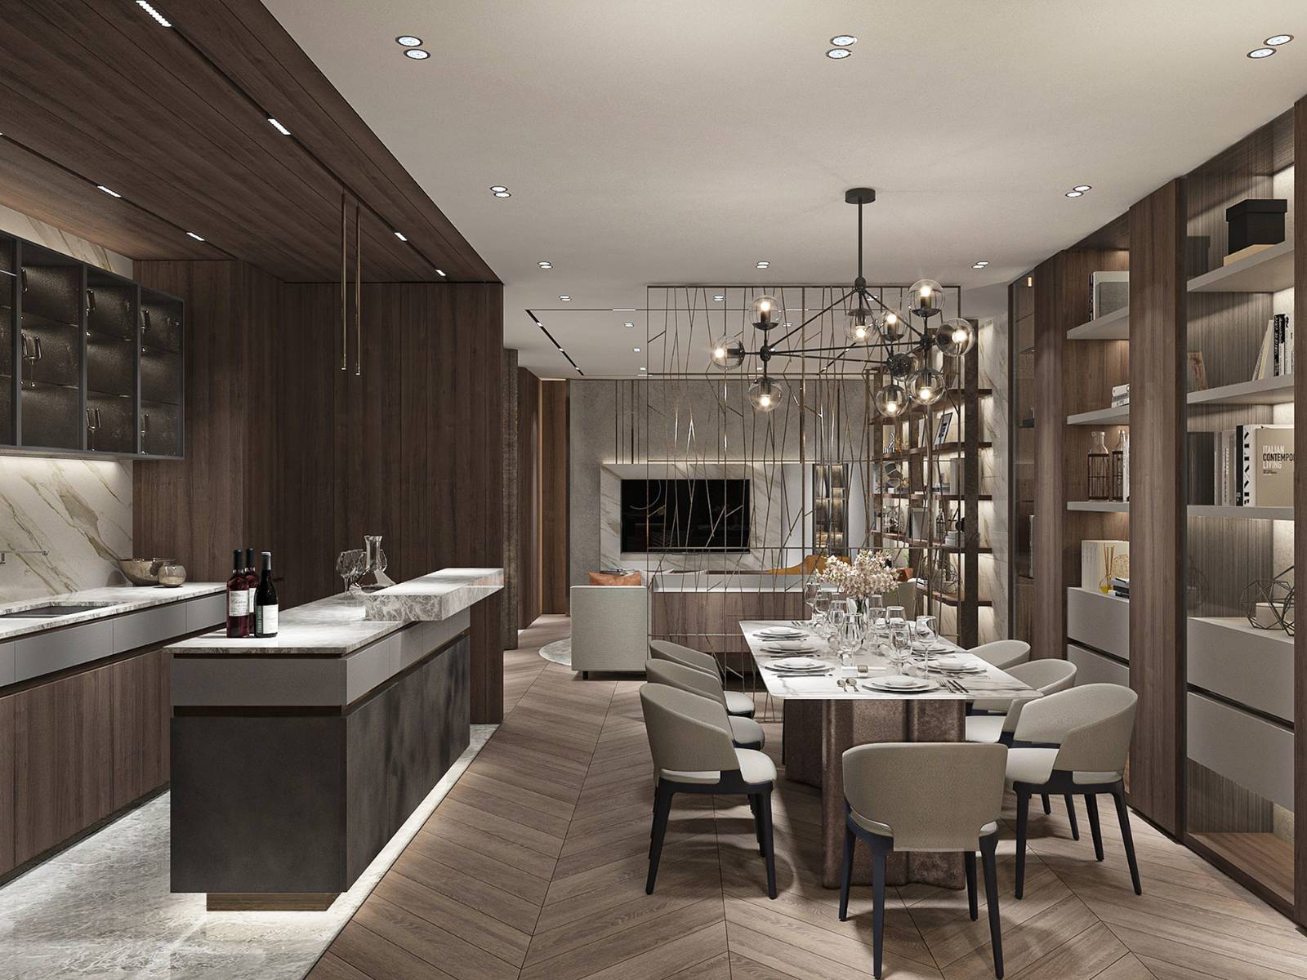
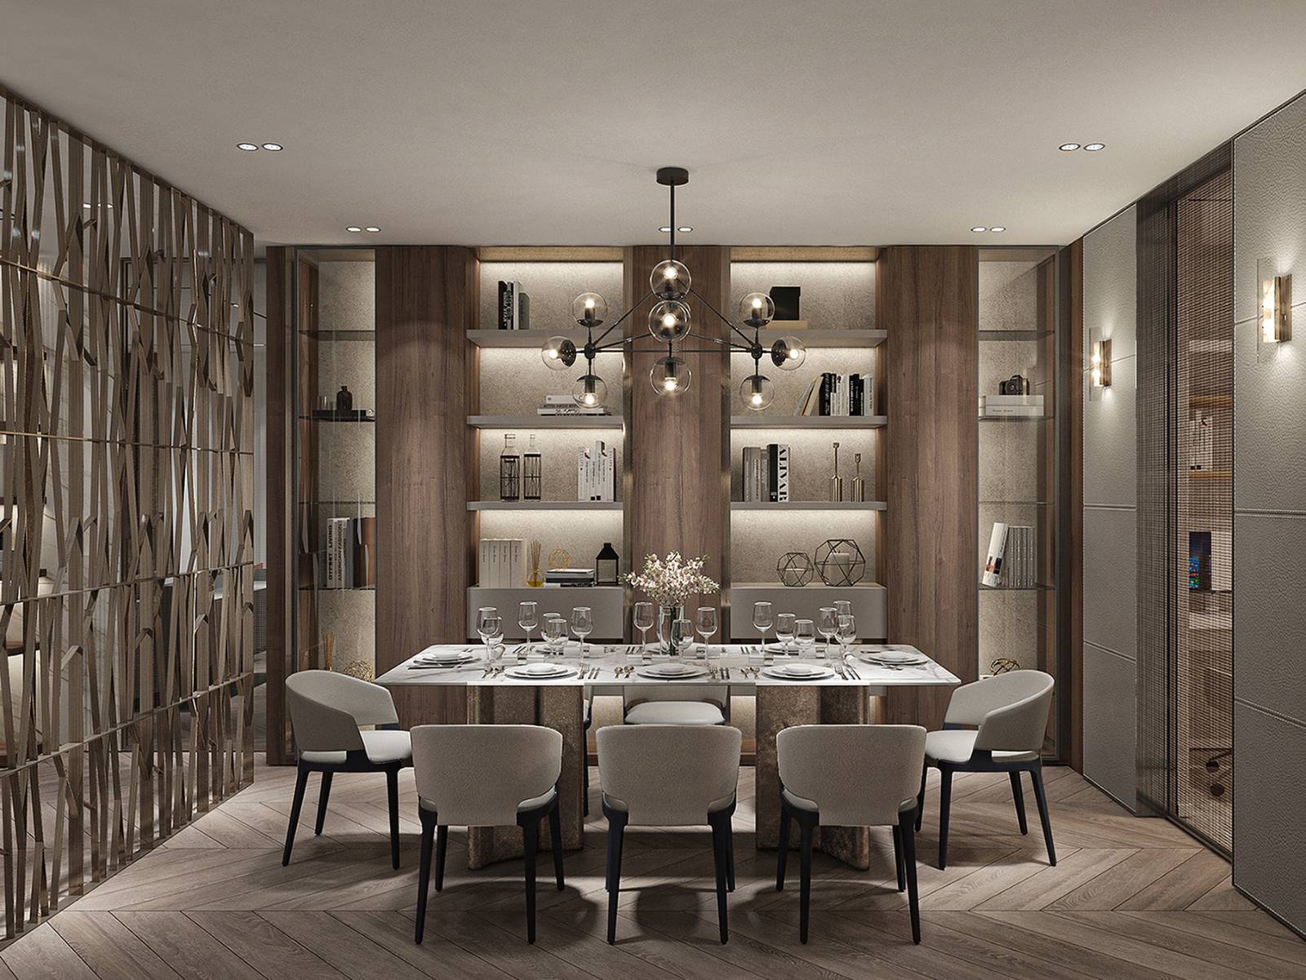
客厅和餐厅除了利用特色金属屏风做分隔外,还运用了物料作区分,以大理石地台、木饰面墙及天花,区分了开放式厨房和餐厅,两区物料一致,效果互相融合。用餐区设计时尚型格,配上功能齐全厨柜、中岛柜、陈列柜及餐桌,令美观及实用兼备,应有尽有。
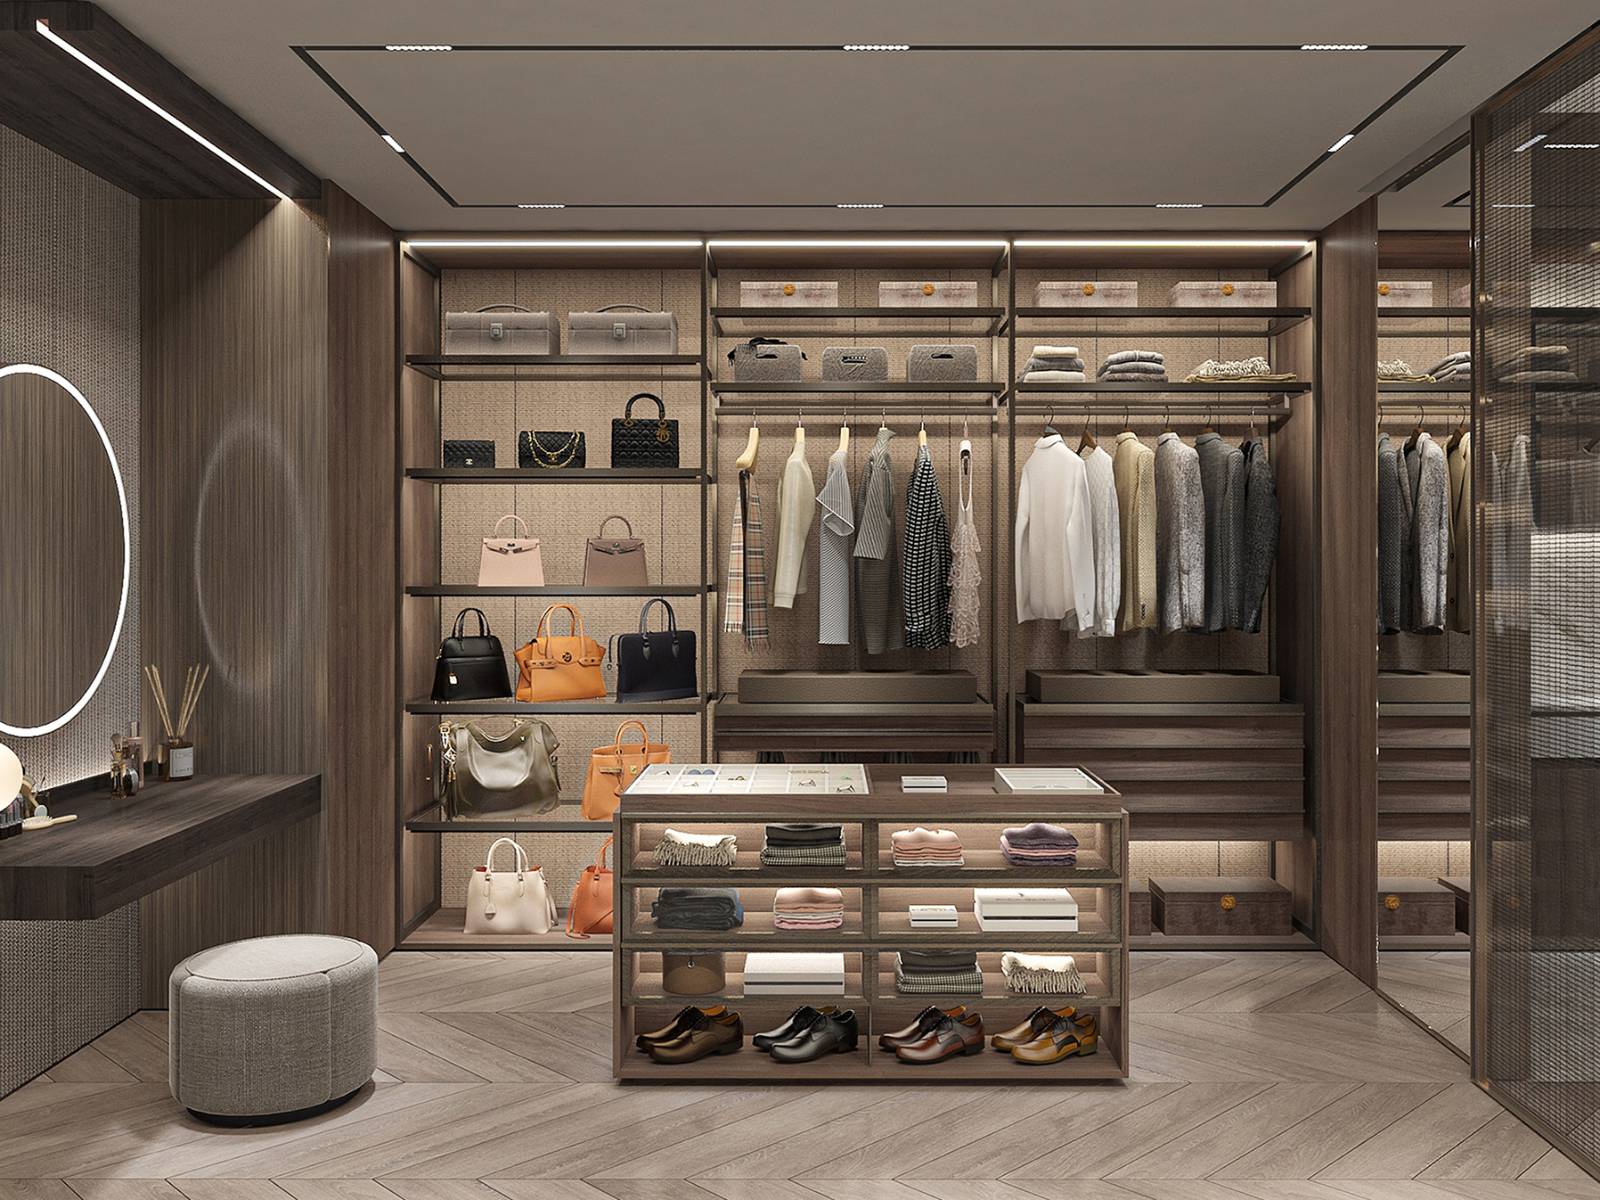
至于开放式设计的衣帽间,依旧贯彻着简约奢华的设计风格,而且设计更着重于功能性及可使用性上。不论是饰物、手表、领呔、皮带、手袋及衣服,都分门别类地有各自的专属及适当的摆放位置,令用家每一次打扮能有最佳的体验。梳妆台与圆镜配上柔和灯光,气氛实用兼备,打造贴心完美的衣帽间。
我们的室内设计除了着重细节,同时亦保持整个空间的完整性,客人在室内空间能处处体验到我们的设计意念,创造出一种视觉上的和谐与完美。除了视觉,我们认为空间感受和体验同样重要,所以让客人通过陈列室唤起他们对响往生活方式的需求是我们的最大目的。
用户价值
陈列室为用户提供了一个实体的空间体验,因为我们认为室内设计除了是空间的视觉效果外,功能性、实用性、可使用性也同样重要,所以能够让用户亲身感受陈列室里的家具、功能和创新的细节是这项目的最大价值。
商业表现
我们希望透过陈列室给更多的人认识W Concept的设计品牌、家具品质及提升人们的生活方式。
团队组织
主要参与这项目有6位同事参加,相关部门有:设计部、市场策划、工程部、工厂、行政部等等。值得一提的是我们在国内设有自家厂房,对于控制时间和品质监管绝对是我们强大的优势,由开始到完成都是我们一手包办。
流程方法
陈列室内的所有设计,采用了W Concept独有的设计风格,打造出一系列新研发的家具款式。例如造型上、形态上、物料上的配搭及新研发的细节,细节如嵌入式抽手和物料上的拼合等,美学及实用性互相兼容,相得益彰。
达成情况
目标是展示我们公司的设计品味、高品质的家具及工艺。致力为客户的梦想变为事实。
Project Description
W Concept is a Hong Kong based interior design company with passionate and persistent in interior design and high-quality furniture. Our goal is to enhance the quality of life by creating better living space by means of design.
The W Concept Hong Kong showroom is around 1,300 sqft. It contains four areas including foyer, living area, dining/open kitchen area and walk-in closet. The design of the showroom adopting contemporary style by combining variety of luxury material to enrich the visual depth.
The foyer area consists of marble, wood veneer and brass. The elegant wavy brass panel is the main feature of this area which smoothly matches with other materials to create a luxury and welcome space at the entrance of the showroom. To lead our customer to walk through the foyer area, the wavy pattern brass wall panel extends to the living area to maintain consistent feeling of our customer.
The overall concept of the living area is utilizing different textures of material such as marble, leather, veneer and metal in precise proportion to enhance the richness of the interior space. Besides, all elements including TV cabinet, leather wall, display shelves and marble feature wall are finished with rounded feature without sharp edge to offer a harmony and flowing feel.
In addition to the elegant metal screen that separates the living and dining area, we also utilize different materials to visually distinguish different areas for zoning purpose. For instance, open kitchen area is separated from the dining area by using wooden ceiling and stone flooring. The design of the dining/open kitchen area carry on the contemporary style with complete kitchen cabinet, island, dining table and wall display unit to give luxury, relax and functionable area for dining experience.
The walk-in closet follows the contemporary and luxury style with emphasize on functionality and usability. The different elements such as accessories, watches, collars, belts, handbags and clothes are well organized in have their own exclusive placement. Dressing table and round mirror with soft lighting allows the user sit comfortably when doing making up in a perfect atmosphere.
Our design philosophy not only focuses on developing details but also preserving the integrity of the entire living space at the same time. In addition to visual perception, we believe that the space experience is more important. Hence, we want to let our customer to see, feel, touch and experience the interior space by visiting our showroom and give rise to a need for seeking their desired living style.
User Value
The showroom provides a space reality experience, because we believe that the interior design is not only the visual effect of the space, functionality, practicability and usability are also important. So, users can experience the feeling in the showroom. Functionality and innovative detail designs are the greatest value of this project.
Business Performance
We hope that through the showroom to make people know more our design brand and improve quality of life.
Team Structure
There are 6 colleagues who are mainly involved in this project. The relevant departments are: design team, marketing, engineering department, factory and administration department. It is worth mentioning that we have our own factory in Mainland China. So, we can control the time and quality.
Quality control is the reactive part of what we do to make sure our work was done the right way. It ensures the final product is correct and usable. It focuses on the work we have done and making sure it has followed the process and is error-free.
Flow
This showroom adopts our unique design style, we developed some brand-new furniture series. For example, in terms of shape, form, new detail of concealed handle and materials mixing, aesthetics and practicality are fully compatible with each other.
Project Achievements
Our target is to propagate our design taste, high-quality furniture and good workmanship. We would like to help our customer dream come true.



用户名
{{ item.email }} {{ moment(item.meta.createAt).format('YYYY-MM-DD HH:mm:ss') }}
回复:{{ item.mentioned }} {{ item.content }}
回复